
Hosted by
Storefront For Art And Architecture Inc
About this event
Storefront For Art And Architecture 2026 Gala Auction

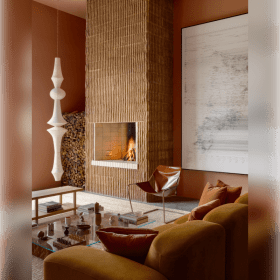
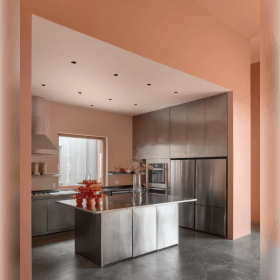
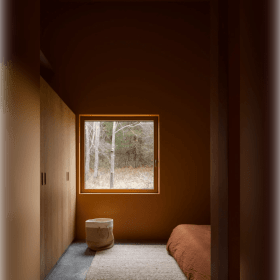

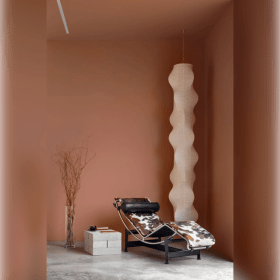
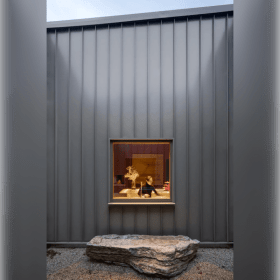


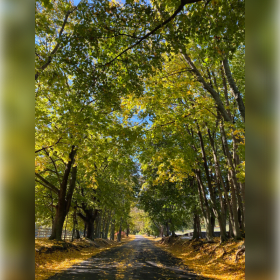
Strever Farm Longhouse | Dutchess County, NY
$8,000
Starting bid
Architect: Studio Fierro
Rooms: 4 beds / 4 baths (up to 8 guests)
Nights: 3 nights
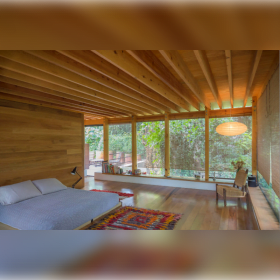
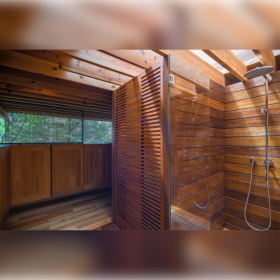
Strever Farm Longhouse grew out of a layered process of construction and experimentation, shaped by experiences across Mexico, the United States, France, and Brazil. Research into regional typologies and the history of the land led to a clear conclusion: the architecture should stay quiet, letting the landscape's own beauty lead. The longhouse takes the form of a simple, elongated bar, one that appears and disappears with the changing seasons, transforming alongside the passage of time, while always leaving you room to take it all in.
A unique convergence of architecture, landscape, and preservation. Half of the land remains forested, while the other half supports a grassland and bird habitat.

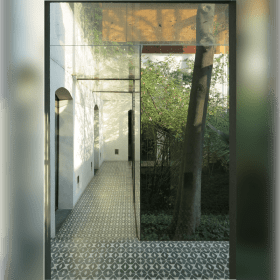


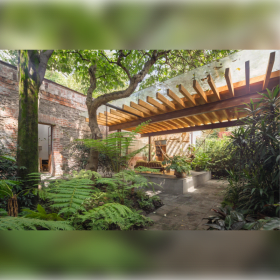



La Platanera | Mexico City, México
$10,000
Starting bid
Architect: Alberto Kalach
Rooms: 3 (6-8 guest)
Nights: 5
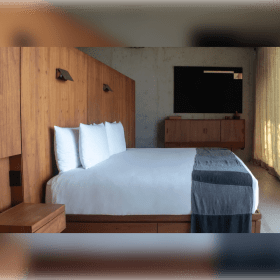
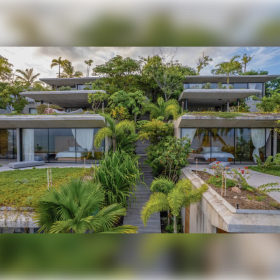
La Platanera is a striking urban oasis located in the San Miguel Chapultepec neighborhood of Mexico City. Here, Alberto Kalach developed a truly historically resonant garden-house. The building began as a monastery in the 20th century not far from the trendy Condesa area, behind the simple wall that isolates it from the road. Here, it has returned to its state of grace and rich history with theological and colonial features around courtyard-patios and gardens, the historic banana groves.
Without mixing the various levels, in the compound of volumes that characterizes La Platanera, the transparency of the windows highlights new open spaces and forms a relationship between its grand walls and the nature surrounding. A new adobe brick wall integrates the ancient branches of the preserved native tepozán trees.






Casa Valhalla | Punta Mita, Nayarit, Mexico
$11,000
Starting bid
Architect: Tatiana Bilbao
Rooms: 6 beds (up to 12 guest)
Nights: 2
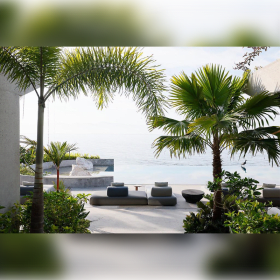
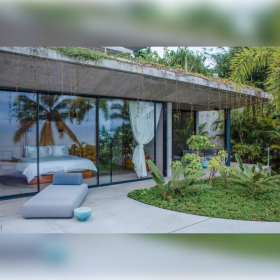
Casa Valhalla is a one-of-a-kind, fully staffed, six-bedroom oceanfront retreat designed by renowned Mexican architect Tatiana Bilbao. Perched on the dramatic cliffs of Punta Mita, this five-level architectural masterpiece offers breathtaking panoramic views of Banderas Bay, blending effortlessly into the landscape with lush tropical gardens, endemic vegetation, and natural rock formations.
Casa Valhalla is the only residence designed by Tatiana Bilbao available for guest stays. The home features six luxurious ensuite bedrooms—some with private plunge pools or soaking tubs—two gourmet kitchens, a wood-fired oven, and expansive indoor-outdoor living and dining areas.
Guests enjoy daily housekeeping service, breakfast and lunch prepared by an in-house chef, and preferred rates for select amenities at the nearby W Punta de Mita, all within walking distance of the villa.
Luxuries amenities including a heated infinity pool, direct private access to the sea and private beach in the “Windy Tunnel” zone (ideal for surfing and kite surfing), indoor-outdoor fitness and yoga room, water gear (surfboards, boogie boards, paddle boards), access to community tennis court, sunset platform







Hacienda Tzalancab | Mérida, Yucatán, México
$12,000
Starting bid
Architect: Alberto Kalach
Rooms: 3 (8 beds / up to 11 guest)
Nights: 6
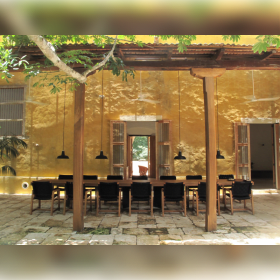
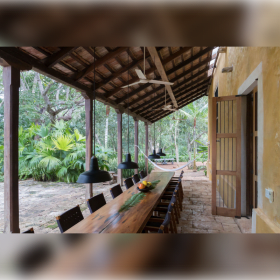
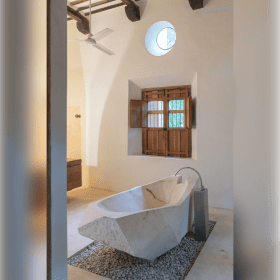
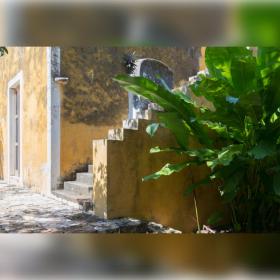
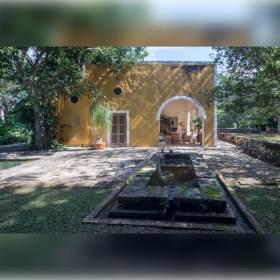
Set in the lush landscape of the Yucatán Peninsula, this project by Alberto Kalach reimagines the traditional Mexican hacienda through a contemporary architectural lens. Drawing from regional materials and colonial-era typologies, the design integrates with the surrounding vegetation, water systems, and historic stonework.
Kalach’s approach emphasizes openness, sustainability, and harmony with nature—creating a place that is both rooted in the past and responsive to the present. The result is a serene, porous architecture that blurs the line between built space and tropical environment.
The 624-acre land features a swimming pool, reflecting ponds, and restored wild gardens with native deer.
Did you know? We fundraise with Zeffy to ensure 100% of your purchase goes to our mission!